Architecture  •  Engineering  •  Permits

DESIGNING SPACES.
Engineering the Future.

From architectural concepts to detailed engineering drawings, we transform ideas into functional, innovative, and beautifully designed spaces.
Residential Projects Commercial Projects From Concept to Permit
ArchitectureConcept to complete design
EngineeringStructure, MEP & detailing
PermitsSubmission & approval drawings
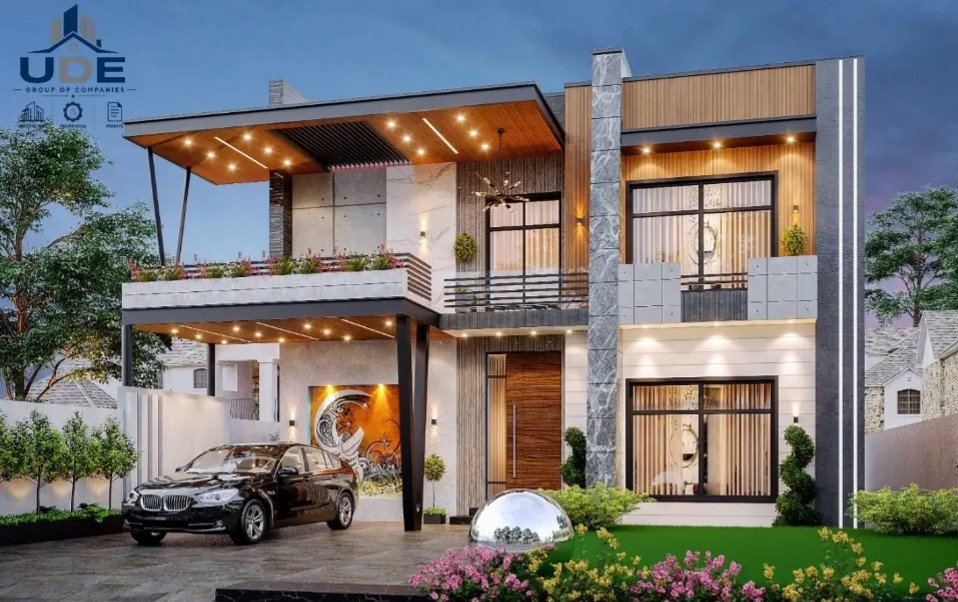
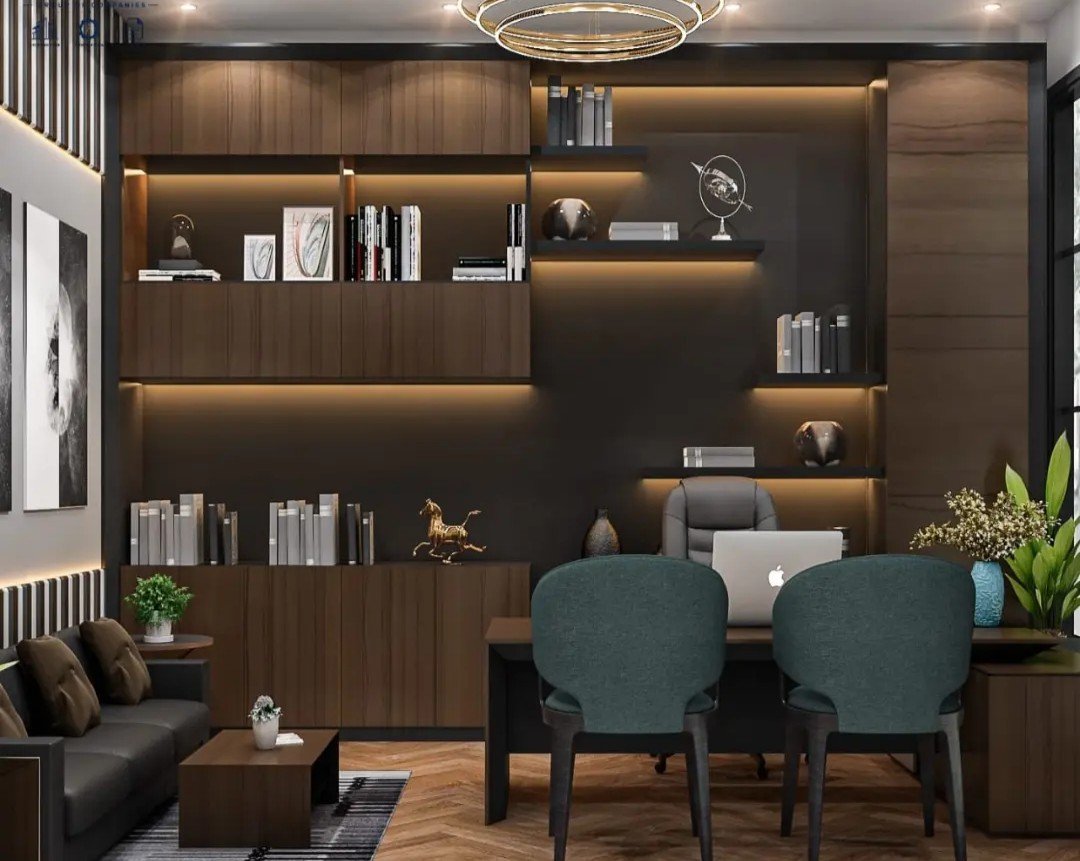
Modern luxury villa designed by UDE Group Executive office interior designed by UDE Group
From Concept
to Permit
One team, complete delivery

About Our Firm

Where Architecture Meets Engineering Excellence

UDE Group of Companies is a multidisciplinary architectural design and engineering practice. We deliver innovative, practical, and aesthetically refined solutions for residential and commercial developments — under one roof.

From the first sketch to the final permit, our architects, structural engineers and MEP specialists work as one team, so every design is beautiful, buildable, and fully documented.

  • Integrated architectural & engineering solutions
  • Residential & commercial project expertise
  • Detailed technical documentation at every stage
  • Professional 2D & 3D visualization before you build
Discover Our Services

Our Professional Services

Complete Design & Engineering, Under One Roof

Eight specialist services covering every stage of your project — from the first concept to the final construction drawing.

Architecture & Design

Architectural concept development, space planning and modern building design for homes and commercial spaces.

  • Residential & Commercial Architecture
  • 2D Floor Plans & 3D Visualization

Structural Engineering

Safe, efficient structures engineered to last — designed, analysed and documented in full detail.

  • Structural Design & Analysis
  • Foundation, RCC & Steel Drawings

MEP Engineering

Mechanical, electrical and plumbing systems planned and coordinated for comfort, safety and efficiency.

  • HVAC, Plumbing & Drainage
  • Fire Protection & MEP Coordination

Interior Design

Luxury interiors that balance beauty and function — tailored to the way you live and work.

  • Residential & Commercial Interiors
  • Material, Finish & Furniture Selection

Exterior Design

Striking elevations and facades that give your building a distinctive, memorable identity.

  • Modern Elevation & Facade Design
  • Landscape Concepts & 3D Rendering

BOQ & Documentation

Clear quantities and honest cost estimation, so you know exactly what your project needs.

  • Bill of Quantities (BOQ)
  • Material Take-Off & Cost Estimation

Submission & Approval Drawings

Authority-ready submission drawings, coordinated and documented for a smooth approval process.

  • Residential & Commercial Submission
  • Drawing Coordination & Documentation

Construction Drawings

Complete working drawings your builder can rely on — precise, coordinated and build-ready.

  • Architectural & Structural Drawings
  • Electrical & Plumbing Drawings

Residential & Commercial Projects

Designs That Speak for Themselves

A selection of our recent design work — luxury villas, modern houses, commercial buildings and refined interiors.
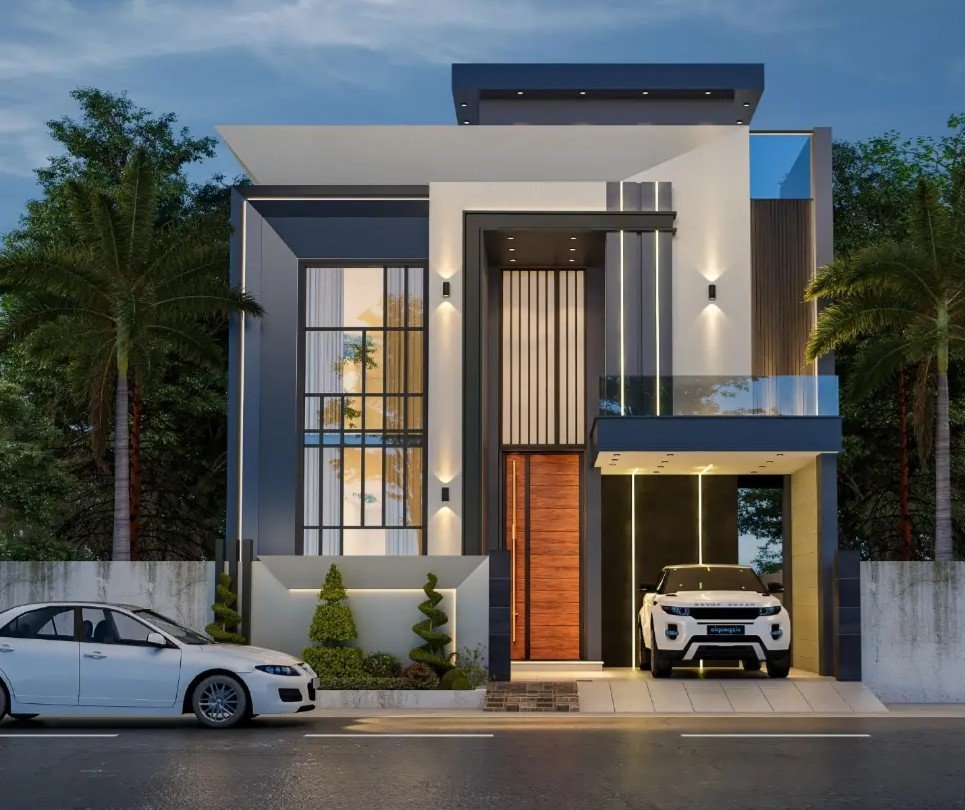
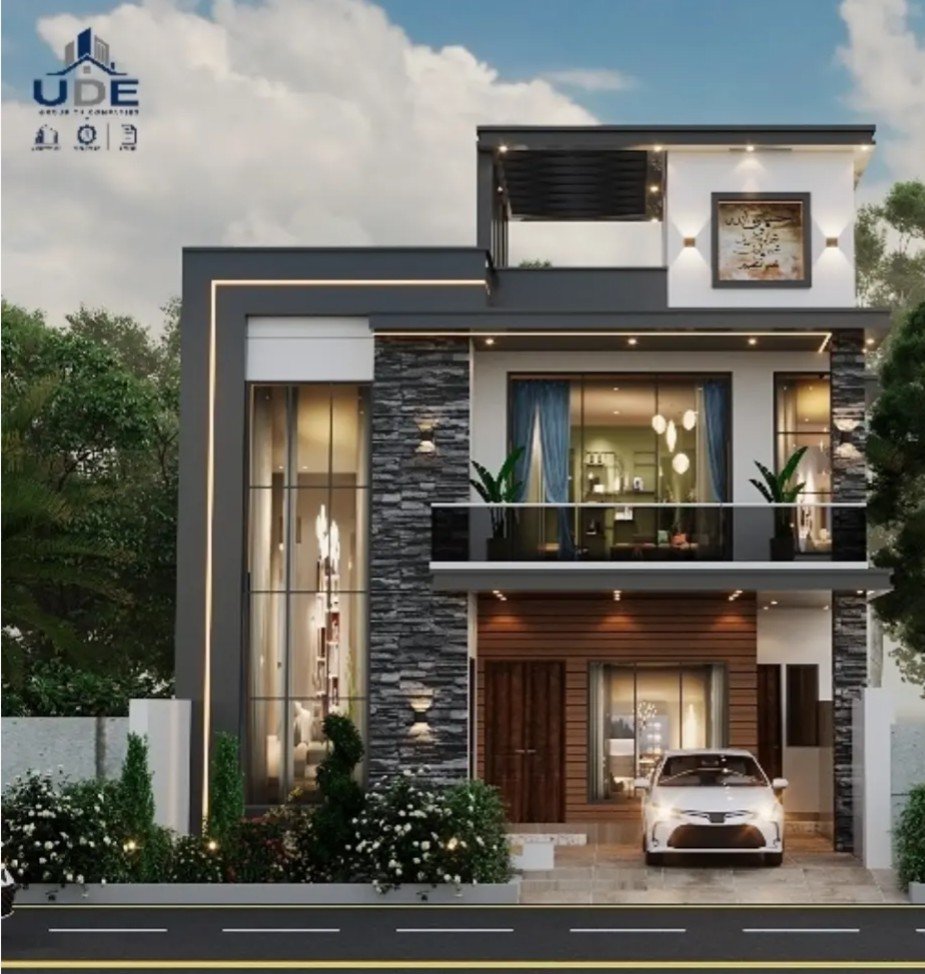
Luxury villa exterior at dusk
Luxury VillaExterior Design
Modern luxury villa with wood and stone facade
Luxury VillaExterior Design
Modern house with stone facade
Modern HouseExterior Design
Modern commercial glass tower
Commercial BuildingExterior Design
Executive office interior in dark wood
Office SpaceInterior Design
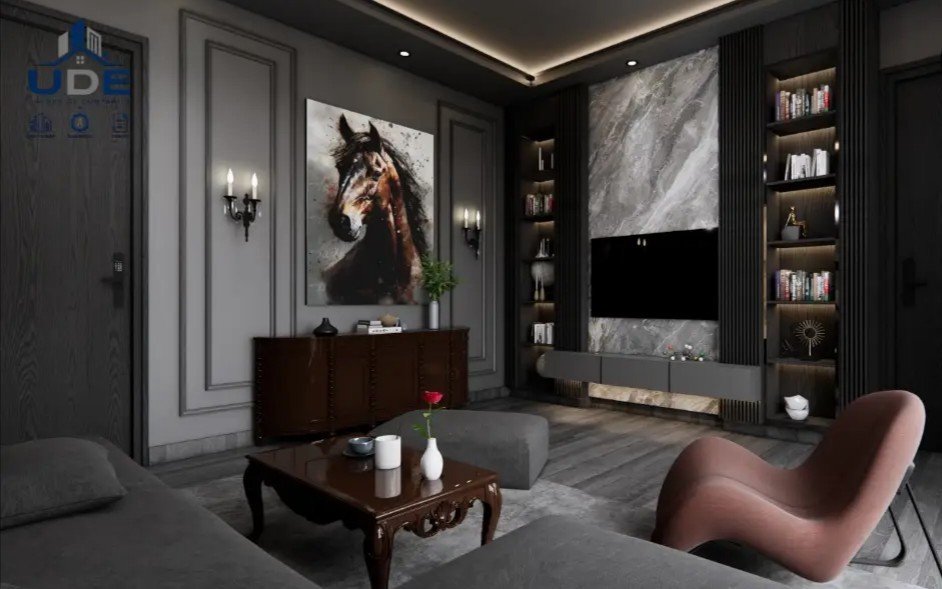
Luxury living room interior
Interior ProjectLiving Room Design
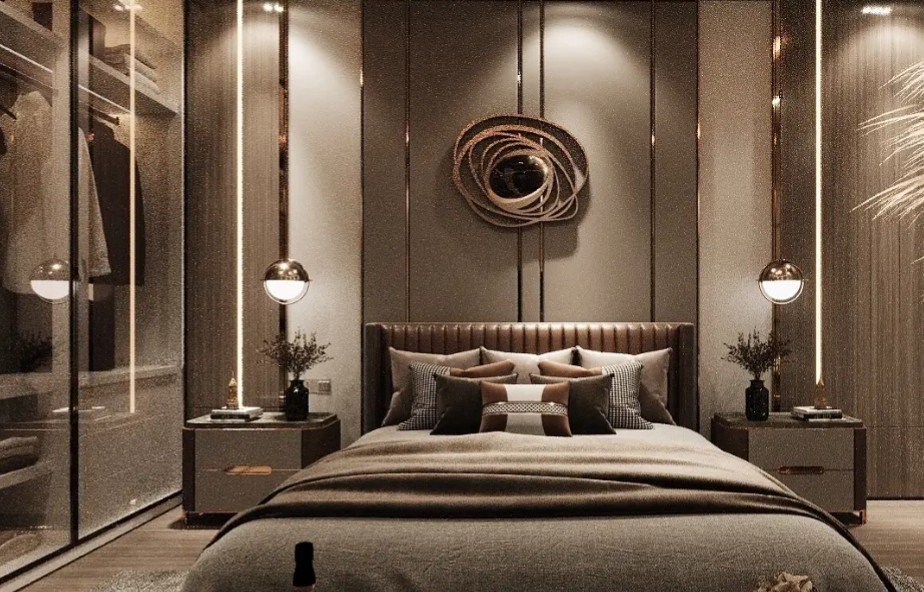
Luxury master bedroom interior
Interior ProjectMaster Bedroom Design
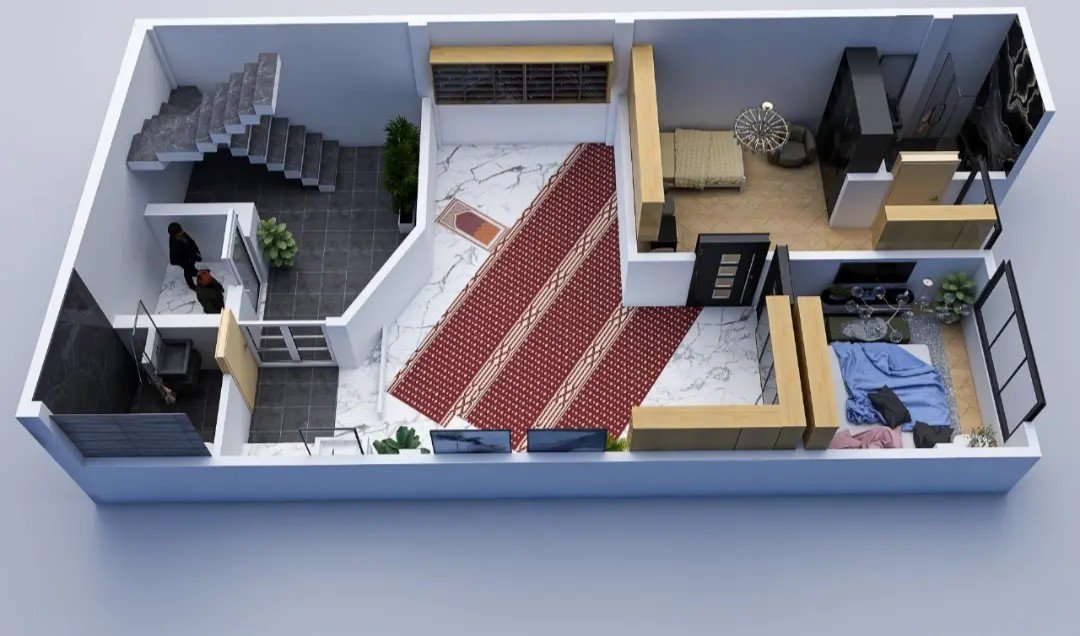
3D floor plan render
3D VisualizationFloor Plan Design
Photorealistic 3D floor plan render by UDE Group

3D Visualization & Gallery

See Your Project Before It Is Built

Photorealistic 3D renders let you walk through your home or office before a single brick is laid — every material, light and finish, exactly as designed.

  • Photorealistic 3D exterior rendersModern elevations & building views
  • Luxury interior rendersLiving rooms, bedrooms & offices
  • Architectural floor plansClear 2D & 3D layout visualization
  • Structural & MEP drawing previewsTechnical clarity for every trade
3D exterior render of a modern villa 3D interior render of a luxury living room 3D interior render of a master bedroom

Our Design & Development Process

From First Conversation to Final Delivery

A clear, proven workflow — so you always know what happens next.

01

Initial Consultation

We listen to your vision, needs and budget.

02

Site & Project Analysis

We study your site, plot and project requirements.

03

Concept Development

Ideas become sketches, moods and directions.

04

Architectural Design

Your concept becomes a complete design.

05

Structural & MEP Coordination

Engineering aligns with the architecture.

06

Detailed Drawings & BOQ

Precise drawings and clear quantities.

07

Submission Documentation

Authority-ready drawings and paperwork.

08

Final Project Delivery

Complete, build-ready project handover.

Why Choose Us?

One Team for Your Entire Project

01

Integrated Solutions

Architecture, structure and MEP designed together — no gaps, no rework.

02

Residential & Commercial Expertise

From family homes to offices and commercial buildings.

03

Creative & Functional Design

Beautiful spaces that work as well as they look.

04

Detailed Documentation

Every drawing, quantity and detail — documented properly.

05

Professional 2D & 3D Visualization

See the finished result before construction begins.

06

Client-Centered Process

Your vision leads every decision, from concept to permit.

Have a project in mind?

Talk to our team today — your free consultation is one message away.

Chat on WhatsApp
0Design Services
0Core Disciplines
0Project Types
0+Design Posts on Instagram

Contact & Consultation

Start Your Project With Us

Tell us about your project and we will get back to you with the next steps. Available for projects in the UK, USA & worldwide.

WhatsApp+92 344 0795633
Instagram@ude.group
FacebookUDE Group
TikTok@udegroup

Prefer to talk first? Message us on WhatsApp or Instagram — we usually reply within one working day.

Request a Consultation

Your reference number will be shown after sending. We reply on WhatsApp.